Skip to content
Lincoln Foundation Repair

Serving Lincoln and nearby areas

Sloping Floors in Lincoln, NE

A floor that slopes or sags means a post, beam or part of the foundation under it has moved, so get a free inspection to find out which, and a written price to level it.

Book a free foundation inspection

Tell us what you are seeing. A local specialist calls you back the same business day.

Local to Lincoln

We connect property owners in Lincoln and nearby areas, including Near South, Woods Park, Country Club, North Bottoms, Havelock and University Place, with one independent local foundation repair specialist.

What it costs

Typical published ranges for Lincoln. The contractor's written estimate is the price, and the inspection is free.

WorkTypical range
Inspection and written estimate Free
Sister a joist $150 to $325per joist
Replace a main support beam $2,000 to $10,000
Sagging floor repair, typical project $1,000 to $8,500
Pier under a sinking footing $1,000 to $3,000per pier

See typical foundation repair prices in Lincoln

What a sloping floor looks like

Floors rarely drop all at once. You notice it in small ways first.

A ball or marble that rolls

To one side of the room.

A dip in the middle

Of the house, often over the basement beam.

A floor that bounces

Or feels soft when you walk across it.

Gaps under baseboards

On one side of the room.

Doors that swing open or shut

By themselves.

Cracked tile

Or grout lines that split in a straight line.

Cabinets or counters

That pull away from the wall.

Furniture that rocks

On a floor that used to be flat.

The three most common causes in Lincoln

Where the floor slopes tells you a lot about why.

1. Sinking basement posts or a sagging beam. Most Lincoln homes have a full basement. A steel or wood beam runs down the middle, held up by posts. In some homes, those posts stand on a thin basement floor with no real footing under them. Over time they push down into the soil, and the middle of the house drops. A slope toward the center of the house is the classic sign.

2. Joists that are cracked, cut or worn. Joists are the boards that hold up the floor. Old plumbing and heating jobs sometimes cut big notches in them. Water from a leak can rot the ends. Any of these can make one room sag or bounce.

3. A corner of the foundation that settled. Most Lincoln homes sit on loess with clay below. USDA rates the clay subsoil of Wymore, the most common soil in Lancaster County, in the highest shrink-swell class. When soil under one corner dries out more than the rest, that corner drops. A slope toward one outside wall, with cracks in the brick or basement wall at that spot, points here.

Crawl spaces and add-ons. Many Lincoln houses have a basement under the main part and a crawl space under a back porch, sunroom or kitchen bump-out. That add-on often sits on shallower footings. A step down or a slope where the old house meets the addition is common.
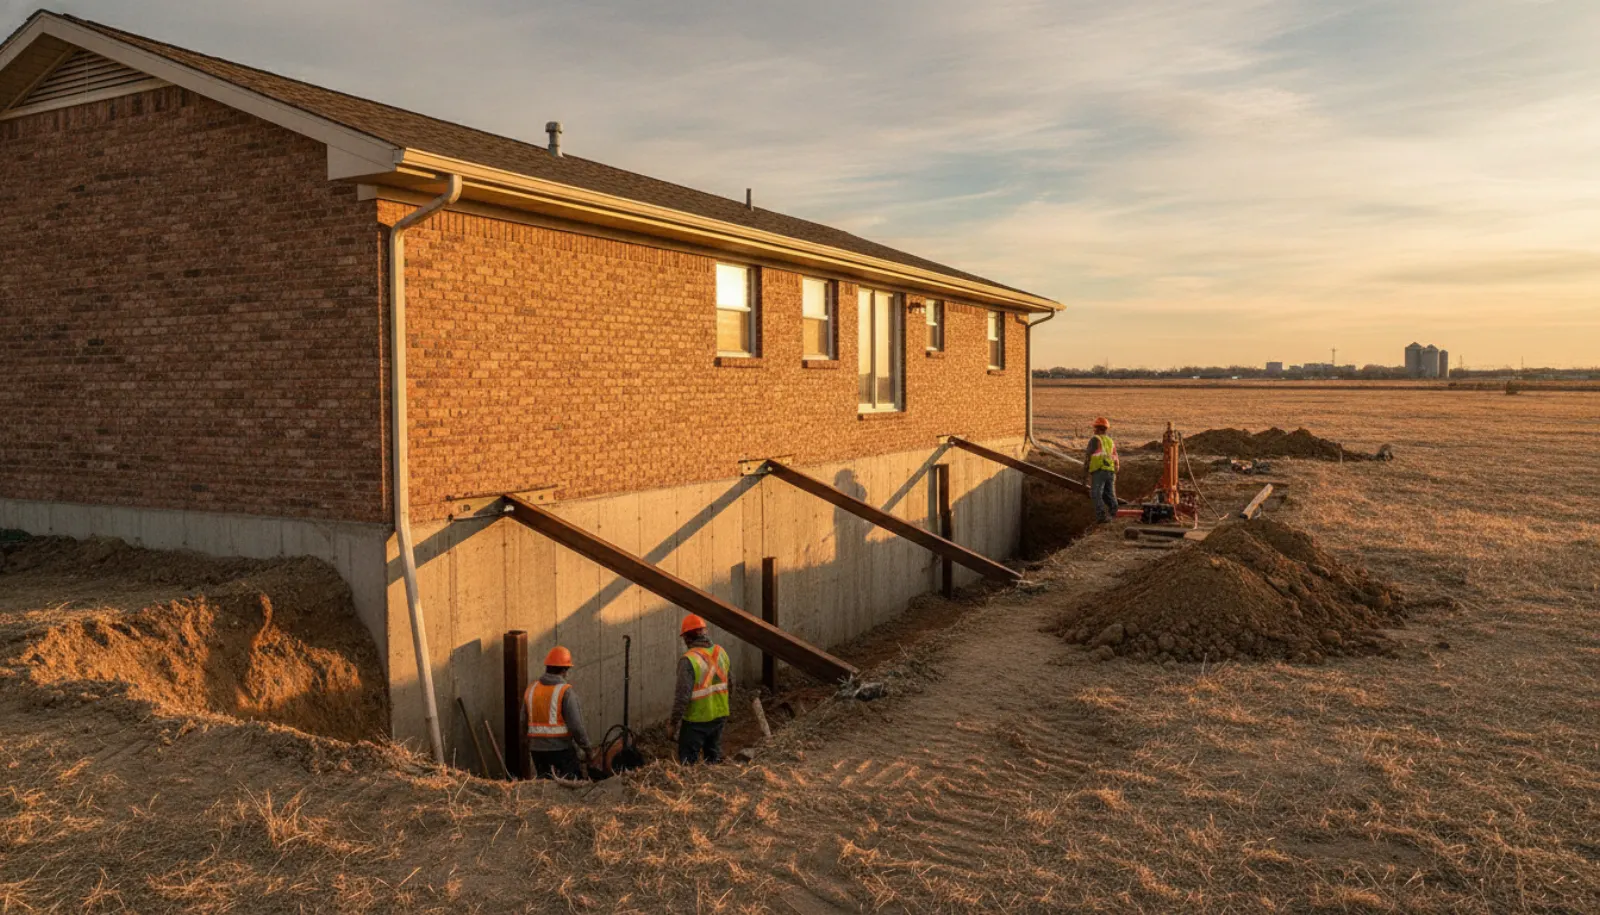
Why it shows up in older Lincoln neighborhoods

About 1 in 8 Lincoln homes was built in 1939 or earlier, and the median home was built around 1982. Older homes have had more decades of wet springs and dry summers to settle. A house that has been remodeled a few times may also have walls removed with no added support below.

Cosmetic or urgent?

A small, old slope that is not changing is common, especially in homes built before 1950. It may not need structural work at all.

Get it checked soon if:

  • the slope is getting worse,
  • the floor bounces or feels soft,
  • you see cracked or bent joists or a post that leans,
  • doors upstairs began sticking at the same time, or
  • cracks show up in the walls or brick near the low spot.

Call right away if a post has kicked out, a beam is cracked, or the floor drops when you step on it.

How sloping floors are usually fixed

New posts on real footings

The crew digs a footing through the basement floor, sets an adjustable steel post, and lifts the beam slowly.

Sistering joists

A new board is bolted beside a weak or cracked joist to make it strong again.

A new beam or added beam

Where the old beam is too small or damaged, a larger one goes in, or a second one is added mid-span.

Crawl space supports

Steel jacks on footings go under the floor of an add-on.

Piers under the foundation

If an outside corner has sunk, steel piers lift and hold the footing.

Lifting is done in small steps, sometimes over weeks, so plaster, tile and doors have time to adjust. The table on this page shows typical ranges from national cost guides. The inspection and written estimate are free.

What to do before the inspection

  1. Map the slope. Set a marble down in each room and note where it rolls. A phone level app on a long board gives you numbers.
  2. Look below. In the basement, find the beam and posts under the low spot. Note any post that leans, rusts at the base or sits on cracked concrete.
  3. Check for water. Look for old leaks under bathrooms and the kitchen.
  4. Write down changes. Note when you first saw the slope and whether doors or cracks changed with it.
  5. Do not jack it yourself. Lifting too fast can crack walls and pipes.

Frequently asked questions

How much floor slope is normal in an older house?

Many older homes have a little slope, and a small amount that has not changed in years is common. A slope you can feel when you walk, a ball that rolls fast, or a dip that is getting worse is worth an inspection.

Why does my floor slope toward the middle of the house?

In most Lincoln basement homes, the middle of the floor sits on a beam held up by posts. If a post sinks into the basement floor or the beam sags, the middle of the house drops. The outside walls stay put, so the floor slopes in.

Why does my floor slope toward an outside wall?

That often means the footing under that wall has settled, which is more common at a corner where the soil dried out or a downspout soaks the ground. Look for cracks in the brick or basement wall at the same spot.

Can I put a jack post under a sagging floor myself?

A screw jack can hold a floor in an emergency, but lifting too fast can crack walls, pop tile and jam doors. A post also needs a proper footing under it, not just the basement slab. Most permanent fixes should be done by a pro.

Can a sloping floor be leveled all the way?

Often close, but not always. Old sag can be set in the wood and the walls above. Crews lift slowly, a little at a time, to avoid cracking finishes. Your estimate should say how much lift to expect.

(402) 923-8559 Free inspection